
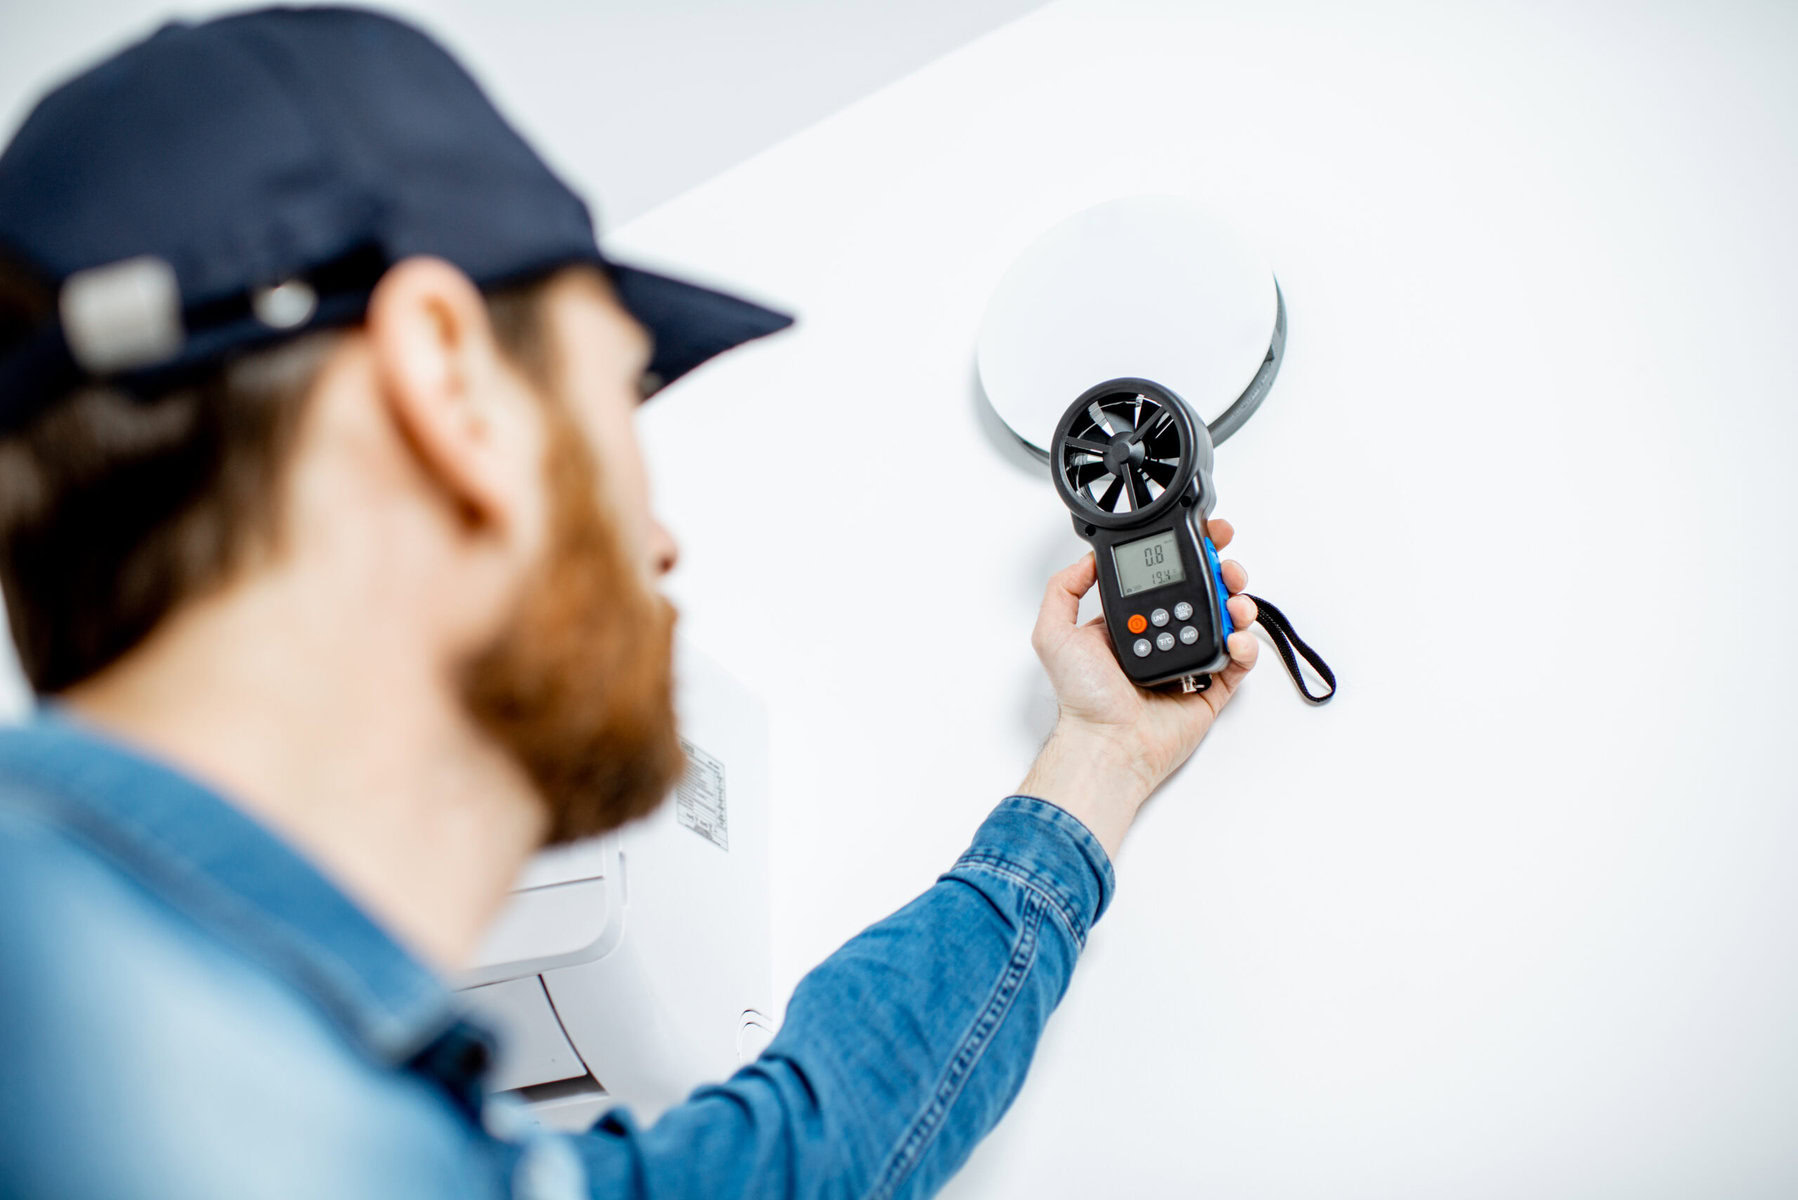
Components That Make Up Clean Air
Table of Contents
Core System Elements of Air Quality Architecture
We define clean air architecture as the integrated network of filtration media, structural ducting, thermal barriers, elastomeric sealants, and pressure-balancing mechanisms working in unison within an HVAC system. When these five fundamental components are engineered correctly, they eliminate particulate contamination, suppress microbial growth, maintain balanced room pressure, and optimize energy efficiency throughout the property.
Across thousands of technical evaluations of heating, ventilation, and air conditioning systems in coastal regions such as Palm Coast, Florida, we have observed that overall system health rarely depends on the HVAC equipment brand alone. Instead, long-term performance hinges on the structural integrity, filtration capability, thermal insulation, and pressure dynamics of the air distribution network itself.
To achieve clean indoor air, an air distribution system relies on several interdependent components that control particulate removal, airflow friction, moisture management, and pressure differentials:
- Mechanical Air Filtration Media: Standardized filter housings designed to capture airborne particulates while minimizing resistance to system static pressure.
- Rigid and Flexible Ductwork Assemblies: Metallic or composite channels that guide conditioned air throughout the building envelope.
- Thermal Insulation and Vapor Jackets: Protective barriers designed to eliminate conductive heat transfer and prevent outer jacket moisture condensation.
- Elastomeric Air Sealing Compounds: Brush-on mastics and specialized pressure-sensitive tapes rated to prevent air leakage across joint connections.
- Room Pressure Balancing Interfaces: Dedicated return air pathways, jump ducts, and transfer grilles engineered to equalize pressure across closed interior spaces.
Air Filters: Performance Ratings and Airflow Mechanics
Air filters function as the frontline physical barrier designed to extract airborne particulates from the air stream before they enter the air handling unit. Choosing the correct filtration specification requires balancing high particulate capture efficiency with low static pressure resistance to maintain targeted airflow volume across mechanical cooling and heating coils.
The air filter serves as the primary barrier against airborne particulates entering the air handling unit and distribution network. While filters capture dust, pollen, pet dander, and mold spores, choosing an improper filter specification can inadvertently impair system operation.
Understanding MERV Ratings and Airflow Resistance
Minimum Efficiency Reporting Value ratings measure a filter’s mechanical capability to capture airborne particles ranging from 0.3 to 10 microns in size. Higher MERV ratings deliver superior indoor air purification, but they simultaneously increase internal static pressure resistance, which can overload residential blower motors if fan capacity is insufficient.
Guidance provided by the U.S. Environmental Protection Agency (EPA) notes that effective filtration requires balancing particle removal efficiency with an adequate system ventilation rate. We categorize filter specifications according to their mechanical characteristics:
- Fiberglass Disposable Filters: Typically rated MERV 1 through 4. They arrest large debris to protect mechanical equipment but capture less than twenty percent of small indoor air contaminants.
- Standard Pleated Filters: Rated MERV 8. These media capture approximately seventy to eighty-five percent of particles sized 3 to 10 microns without imposing severe static pressure loads on standard residential blowers.
- High-Efficiency Pleated Filters: Rated MERV 11 to 13. These capture smaller allergens down to 1 micron. However, they require verification of fan capability to avoid strain on the blower motor.
- HEPA Filtration Media: Rated MERV 17 to 20. True HEPA filters capture 99.97 percent of particles down to 0.3 microns. Because of extreme airflow resistance, HEPA media generally cannot be retrofitted into standard filter slots without a dedicated powered bypass unit.
Filter Bypass and Slot Integrity
Filter bypass occurs when air circumvents the filtration media through unsealed perimeter gaps or loose filter housing slots within the air handler. This structural deficiency allows unfiltered return air to deposit ambient dust, mold spores, and debris directly onto the evaporator coil, severely degrading thermal transfer efficiency and indoor air cleanliness.
A frequent operational deficiency we encounter during field diagnostics is filter bypass. When an air filter does not fit tightly against its housing frame, air follows the path of least resistance and bypasses the filter media entirely. A gap as small as six millimeters around the perimeter allows unfiltered return air to transport dust directly into the evaporator coil and distribution ducts. Installing perimeter foam gaskets or magnetic filter slot covers effectively seals these gaps, ensuring one hundred percent of return air passes through the filter media.
Ductwork Metallurgy and Structural Integrity: Rigid Sheet Metal vs. Flexible Ducting
Ductwork material selection directly determines long-term air delivery efficiency, static pressure drop, microbial resistance, and mechanical resistance to physical degradation. While flexible ducting offers installation flexibility, rigid sheet metal ductwork provides a permanent, smooth interior airstream that maximizes air volume velocity while dramatically reducing friction losses across extended distribution runs.
The materials used to construct an air distribution system directly dictate its longevity, airflow resistance, and susceptibility to contamination. Guidance established by the American Society of Heating, Refrigerating and Air-Conditioning Engineers (ASHRAE) emphasizes proper duct sizing and smooth interior walls to minimize friction losses and maintain designed airflow rates.
Flexible Ductwork Performance Characteristics
Flexible ducting features an internal wire helix encased in a polymer liner, surrounding fiberglass insulation, and a reflective outer vapor barrier. Although cost-effective for tight residential spaces, flexible duct runs create elevated friction resistance and are highly susceptible to airflow restrictions caused by sagging, sharp bends, or degraded inner liners.
While flexible ducting simplifies installation in tight spaces, it presents specific performance vulnerabilities:
- Friction Loss Factors: The interior ridges of flexible ducts create significant static pressure resistance. Excess slack or improper tension can reduce overall airflow by twenty to forty percent compared to rigid ducting.
- Physical Sagging and Kinking: Flexible duct runs supported improperly develop sags that trap dust, moisture, and debris. Over time, heavy sagging restricts airflow to downstream registers.
- Inner Liner Degradation: Exposure to elevated attic temperatures over extended periods can cause the inner liner to become brittle, tear, or separate from connection collars.
Rigid Metal Ducting Performance Characteristics
Rigid metal ductwork constructed from galvanized sheet metal or aluminum represents the highest standard for long-term air delivery systems in residential and commercial properties. Its non-porous, smooth internal walls minimize airflow friction, prevent moisture retention, resist physical crushing, and offer an operational service lifespan exceeding forty years.
Rigid ductwork, fabricated from galvanized sheet metal or aluminum, delivers distinct technical advantages:
- Smooth Airflow Path: Smooth interior surfaces minimize friction losses, allowing the HVAC system to deliver target cubic feet per minute airflow with reduced fan power consumption.
- Microbial Resistance: Non-porous metal surfaces do not retain moisture readily, reducing the risk of internal mold growth when relative humidity levels spike.
- Structural Durability: Metal ducts resist crushing, tears, and pest damage, maintaining their physical dimensions over decades of continuous operation.
| Performance Metric | Rigid Galvanized Sheet Metal | Flexible Ducts (Wire Helix/Foil) |
|---|---|---|
| Expected Service Lifespan | 30 to 50 years | 10 to 15 years |
| Internal Friction Loss | Very Low (Smooth interior surface) | High (Internal wire ribbing) |
| Mold and Moisture Resistance | High (Non-porous metal substrate) | Moderate to Low (Liner dependent) |
| Damage Resistance | High (Resists crushing and puncture) | Low (Easily punctured or torn) |
| Sealing Longevity | Excellent with brush-on elastomeric mastic | Requires mechanical clamps and mastic |
| Upfront Material and Labor Cost | Higher initial investment | Lower initial investment |
Thermal Insulation and Dew Point Management
Thermal insulation around air ductwork prevents conductive heat transfer between conditioned supply air and unconditioned attic or crawlspace environments. Proper thermal resistance prevents substantial energy losses while maintaining outer jacket surface temperatures above the local dew point, thereby preventing destructive moisture condensation and subsequent microbial growth.
Duct insulation performs two essential functions: maintaining conditioned supply air temperatures and preventing outer surface condensation.
R-Value Requirements and Thermal Performance
Thermal R-value measures a material’s resistance to conductive heat flow through duct walls operating in unconditioned spaces like attics. Installing thermal insulation rated at R-6 to R-8 reduces cooling capacity losses during peak heat periods, keeping supply air temperatures low and preventing compressors from running extended cycles.
When unconditioned spaces such as attics or crawlspaces reach extreme temperatures, heat transfer through duct walls reduces heating and cooling capacity. In southern coastal regions, ductwork passing through unconditioned attics should maintain an insulation value of R-6 to R-8. Insufficient thermal resistance leads to continuous thermal gain during cooling cycles, forcing the compressor to run longer to meet thermostat demand.
Preventing Condensation and Moisture Damage
Surface condensation occurs when uninsulated or poorly sealed air ducts drop below the dew point temperature of surrounding unconditioned attic air. This liquid accumulation saturates thermal insulation wrap, destroys building drywall, promotes structural wood decay, and creates optimal breeding environments for toxic indoor mold spores.
In humid climates, cold supply air traveling through unconditioned spaces drops the outer surface temperature of the duct below the surrounding air’s dew point. Persistent condensation leads to serious structural and air quality concerns:
- Saturated insulation, which permanently loses its thermal resistance capabilities when wet.
- Water accumulation on ceiling drywall, leading to structural damage and ceiling collapse.
- Accelerated growth of microbial contaminants inside the attic assembly and wall cavities.
Maintaining continuous vapor barrier integrity on all duct runs prevents ambient moisture from reaching chilled duct surfaces.
Air Sealing and Duct Leakage Thresholds
Air sealing involves applying specialized mastic compounds or pressure-sensitive foil tapes to seal all mechanical joints, seams, and connections across duct networks. Maintaining a duct leakage rate below six percent of total fan flow prevents conditioned air loss and stops contaminated attic air from entering the return stream.
Duct leakage remains one of the primary contributors to energy waste and poor indoor air quality in residential buildings. Modern building standards require duct systems located outside the conditioned pressure boundary to exhibit minimal air leakage—typically under six percent of total fan flow when tested at 25 Pascals of test pressure.
Supply vs. Return Air Leakage Impacts
Supply air leaks dump expensively conditioned cooling or heating air into unconditioned spaces, driving up energy bills and creating negative indoor building pressure. Conversely, return air leaks pull unconditioned, dusty, and humid air directly from attics or crawlspaces into the air handler, bypassing the primary filter entirely.
The location of a duct leak determines its specific operational impact on system performance:
- Supply Air Leaks: Conditioned air escapes into the attic or crawlspace before reaching living areas. This starves supply registers, creates negative pressure inside the living space, and draws unconditioned outdoor air through envelope cracks.
- Return Air Leaks: Unconditioned, dusty air from attics or crawlspaces is drawn directly into the return plenum downstream of the filter. This bypasses filtration, pulls high heat and humidity into the cooling coil, and deposits dust throughout the air handler.
Professional Sealant Options: Mastic Compound vs. Tapes
Professional duct sealing requires durable, permanent materials such as brush-on elastomeric mastic or specialized UL-listed foil tapes designed for HVAC pressures. Standard cloth duct tape degrades rapidly under thermal stress, whereas water-based elastomeric mastic reinforced with mesh provides an airtight seal that lasts for decades.
Standard cloth-backed duct tape degrades rapidly under thermal stress, losing adhesion within months when subjected to attic heat. Professional air sealing requires permanent, durable materials:
- Water-Based Elastomeric Mastic: A thick paste brushed over metal joints, takeoffs, and collar connections. When reinforced with fiberglass mesh tape, mastic creates a flexible, permanent seal that endures expansion and contraction.
- Foil Tape (UL 181A-P / 181B-FX): Specialized pressure-sensitive foil tape rated for rigid or flexible duct connections. It provides an immediate vapor seal when applied to clean metal or plastic collar surfaces.
Return Air Architecture and Room Pressure Balancing
Return air architecture balances internal room pressures by ensuring the volume of air supplied to living spaces matches the volume returned to the central handler. Inadequate return airflow pathway design creates severe static pressure imbalances, leading to hot spots, uncomfortable room drafts, elevated humidity, and premature blower motor failure.
Proper airflow dynamics require equal volume between air supplied to living spaces and air returned to the central air handler.
The Consequences of Undersized Return Paths
Undersized return ductwork restricts fan airflow capacity, causing high negative static pressure within the return plenum and starving the cooling coil. This restriction reduces overall systemic cooling capacity, increases electrical energy consumption, and creates pressure differentials that pull outdoor humidity through exterior door and window frames.
When return ductwork is undersized or restricted, the air handler creates excessive negative static pressure in the return plenum. This restriction causes several operational problems:
- Reduced Airflow Volume: The blower motor cannot push adequate cubic feet per minute across the cooling coil, risking coil icing during peak cooling months.
- Severe Room Pressure Imbalances: Bedrooms with closed doors receive continuous supply air without an escape path back to the central return. This creates positive pressure in bedrooms and negative pressure in central hallways.
Technical Solutions for Pressure Imbalance
Technical solutions for room pressure imbalances include installing dedicated return ducts, ceiling-mounted jump duct loops, or pressure-relieving transfer grilles between isolated rooms and main hallways. These engineering interventions equalize air pressure across closed doors without compromising acoustic privacy or allowing light transfer between interior residential living spaces.
To resolve room pressure differential issues exceeding 3 Pascals, we implement specific pressure-relief components:
- Dedicated Return Ducts: Running individual return ducts from closed rooms directly back to the main return plenum ensures balanced pressure and consistent room temperatures.
- Jump Ducts: Ceiling-mounted flex duct loops connecting a private room to an adjacent open hallway. Jump ducts allow air to pass freely through the ceiling assembly without transmitting light or sound.
- Transfer Grilles: Through-the-wall grilles equipped with internal baffles that permit air movement between adjacent spaces while preserving privacy.
Real-World Diagnostic Case Studies
Real-world diagnostic case studies demonstrate how targeted field interventions resolve complex indoor air quality, humidity control, and static pressure challenges. Analyzing actual field evaluations in coastal environments illustrates how identifying root causes allows us to implement permanent structural fixes that restore total system performance and air cleanliness.
Understanding how clean air components interact requires examining field diagnostic challenges and their engineering solutions.
Case Study 1: Persistent High Dust and Indoor Humidity
We evaluated a coastal residence suffering from persistent dust accumulation within forty-eight hours of house cleaning and indoor relative humidity exceeding sixty-eight percent. Our diagnostic testing identified a severe return plenum separation, which pulled humid attic air into the return airstream and bypassed the primary air filter entirely.
During our evaluation of this residence in Palm Coast, Florida, the homeowners reported high relative humidity levels and persistent dust accumulation. A previous contractor had cleaned the air ducts twice without resolving the underlying issue.
- Diagnostic Findings: Our pressure differential testing revealed a total duct leakage rate of twenty-four percent on the return side. The return plenum connection at the air handler had separated, allowing high-humidity, dusty attic air to enter the system continuously.
- Corrective Actions: We reattached the return plenum mechanically, sealed all air handler connections with heavy-duty elastomeric mastic and mesh, replaced damaged flex duct collars, and added a jump duct in the primary bedroom suite.
- Technical Outcome: System return leakage dropped to three percent. Within seventy-two hours, indoor relative humidity stabilized at forty-eight percent, and room-to-room pressure differentials dropped below 1.5 Pascals, eliminating rapid dust buildup.
Case Study 2: Airflow Starvation and Temperature Disparity in a Two-Story Home
We diagnosed a two-story home experiencing severe temperature disparities, where second-floor bedrooms remained six degrees Fahrenheit warmer than the ground floor. Static pressure testing revealed extreme resistance caused by crushed flexible trunk lines, which starved upper-level supply registers and caused repeated blower motor thermal overload failures.
A two-story residence exhibited severe temperature imbalances during cooling cycles. The system blower motor had failed twice in five years prior to our evaluation.
- Diagnostic Findings: Static pressure testing showed total external static pressure at 0.95 inches of water column, well above the manufacturer maximum rating of 0.50 inches. Inspection revealed crushed, twenty-five-year-old flexible main trunk lines in the attic knee wall, severely restricting supply volume.
- Corrective Actions: We removed the degraded flexible trunk lines and installed fully insulated, rigid galvanized sheet metal main trunks equipped with manual balancing dampers. Branch lines were rebuilt using smooth-lined flexible runs supported every four feet by wide hanging straps.
- Technical Outcome: Total external static pressure dropped to 0.42 inches of water column. Airflow to the upper-level registers increased by 110 cubic feet per minute per vent, equalizing temperatures across both floors and preventing blower motor overheating.
System Diagnostic and Action Decision Matrix
Our system diagnostic decision matrix correlates specific home performance symptoms with their underlying mechanical causes, recommended diagnostic testing protocols, and corrective structural solutions. Property owners and technicians can utilize this framework to determine whether a system requires basic maintenance, duct air sealing, airflow rebalancing, or structural component replacement.
To determine whether an air distribution system requires routine filter changes, targeted air sealing, deep component cleaning, or structural restoration, refer to the following decision matrix:
| Observed System Symptom | Primary Root Cause | Recommended Diagnostic Test | Structural or Operational Fix |
|---|---|---|---|
| Dust returns rapidly after house cleaning | Leak in return ductwork or unsealed filter bypass | Visual smoke-pencil test / Duct leakage depressurization test | Seal filter housing gaps and mastic-seal return plenum joints |
| One bedroom is consistently warmer or cooler | Crushed duct, excessive sag, or room pressure imbalance | Anemometer airflow check / Room pressure differential test | Straighten flex runs, add hanging supports, or install a jump duct |
| High indoor humidity during cooling cycles | Unconditioned attic air drawn into return ducts | Infrared thermography / Static pressure assessment | Seal return duct leaks and verify cooling coil airflow velocity |
| Musty odors when the blower fan starts | Condensation on bare metal surfaces or standing water | Inspection for dew point threshold breach | Repair missing thermal insulation, restore vapor barrier, clean coils |
| High energy bills with normal thermostat settings | Major supply leak escaping into unconditioned attic | Total duct leakage testing with duct blower tester | Seal supply trunk connections, takeoffs, and boot connections |
| Repeated blower motor failure or frozen coil | Excessive static pressure drop from dirty filter or restricted duct | Static pressure probe testing across air handler | Select correct MERV filter and resize undersized return ductwork |
Regional Environmental Considerations for Coastal Climates
Operating HVAC air distribution networks in humid coastal regions creates severe performance challenges due to elevated ambient dew points and high relative humidity. Unconditioned attic space temperatures often exceed 130 degrees Fahrenheit, making continuous vapor barrier integrity and aggressive pest prevention critical to maintaining long-term indoor air quality.
Operating HVAC duct systems in humid coastal regions like Palm Coast, within Flagler County, introduces distinct environmental challenges that inland systems rarely face.
Dew Point and Moisture Dynamics
Coastal climates maintain ambient dew points that frequently exceed normal conditioned indoor supply air temperatures throughout long summer cooling seasons. Any void or tear in duct insulation vapor barriers causes immediate exterior condensation, leading to saturated fiberglass, ceiling drywall water damage, and rapid biological contamination in attic spaces.
Subtropical climates maintain high ambient dew points for a majority of the year. When unconditioned attic space temperatures reach extreme thresholds, missing duct insulation causes immediate surface condensation. Systems in these environments require strict adhesion to closed-cell insulation wraps and airtight vapor barrier taping.
Pest Intrusion Prevention
Pest intrusion poses a direct threat to flexible ductwork integrity in coastal attics, where insects and rodents seek shelter and moisture sources. Unsealed penetrations allow pests to tear outer vapor jackets, nest within insulation, and contaminate airstreams, necessitating heavy-gauge wire mesh screens and rigid sheet metal collars.
Coastal insects along with small rodents frequently target unsealed attic duct penetrations. Once pests penetrate an outer insulation jacket, they strip fiberglass for nesting material and tear inner liners. Protecting duct systems requires sealing all exterior wall and roof penetrations with expanding foam, sheet metal collars, and heavy-gauge mesh wire screens.
Frequently Asked Questions
Our frequently asked questions section addresses common technical inquiries regarding filter selection, duct leakage impacts, condensation prevention, professional air sealing methods, and room pressure balancing mechanisms. We provide direct expert answers to clarify how clean air architecture components function and maintain healthy indoor environments. Standards from organizations like the National Air Duct Cleaners Association (NADCA) emphasize combining mechanical cleanliness with optimal structural sealing.
What MERV rating is optimal for residential HVAC systems without causing static pressure issues?
A MERV 8 pleated filter provides an optimal balance of particulate removal and low static pressure resistance for standard residential HVAC systems. Upgrading to a MERV 11 or MERV 13 filter improves fine particle capture, but we advise verifying that your system’s fan capacity can handle the higher static pressure.
How does duct leakage impact home energy consumption and indoor air quality?
Duct leakage increases home energy consumption by wasting up to thirty percent of conditioned air while pulling airborne dust and humidity directly into living spaces. Supply-side leaks force expensively cooled air into attics, while return-side leaks pull unconditioned attic contaminants straight into your indoor air supply.
Why does condensation form on flex duct outer jackets, and how can it be prevented?
Condensation forms when cold conditioned air inside the duct drops the outer jacket temperature below the surrounding attic air’s dew point. We prevent this by repairing all vapor barrier tears, ensuring insulation is not compressed, maintaining an insulation value of R-6 to R-8, and sealing return duct leaks.
What is the difference between air duct cleaning and duct sealing?
Air duct cleaning physically removes accumulated dust, debris, and microbial contaminants from inside ductwork, whereas duct sealing closes structural gaps along the exterior duct walls. Duct cleaning restores internal hygiene, while duct sealing prevents future air loss and stops outdoor contaminants from entering the network.
How do jump ducts and dedicated return vents correct pressure imbalances in closed rooms?
Jump ducts and dedicated return vents correct room pressure imbalances by providing an uninhibited return pathway for air to travel back to the central handler when doors are closed. Relieving this pressure differential eliminates room hot spots, stops draftiness, and prevents unconditioned air from leaking in through window frames.
Sources
- U.S. Environmental Protection Agency (EPA) – Indoor Air Quality (IAQ): https://www.epa.gov/indoor-air-quality-iaq
- American Society of Heating, Refrigerating and Air-Conditioning Engineers (ASHRAE) – Standard 62.2 Ventilation and Acceptable Indoor Air Quality in Residential Buildings: https://www.ashrae.org
- National Air Duct Cleaners Association (NADCA) – ACR Standard for Assessment, Cleaning, and Restoration of HVAC Systems: https://nadca.com